
A full-body red light panel needs more room than its listed height and width suggest. Plan for the complete setup: the panel housing, stand or mounting hardware, protruding controls and plugs, power-cord route, the clear area required to use the device according to its manual, and---if it will not stay installed---the storage location and route to reach it.
There is no universal room-size, treatment-distance, clearance, or ceiling-height number for this format. Those details depend on the specific panel and its instructions. The practical question is not simply, "Will the panel fit?" It is, "Can this panel be installed, used, accessed, and stored comfortably in this location?"
Think in Terms of an in-Use Envelope
A panel's face dimensions describe the light housing, not the total area the setup occupies at home. For planning purposes, separate the space into four parts:
- Panel housing: The panel's outer height, width, and depth.
- Installed footprint: The space taken by the stand, wheeled base, wall bracket, door hardware, angled supports, and other attached components.
- Treatment area: The unobstructed position where you will stand, sit, or otherwise use the panel according to its manual.
- Access and storage area: The room needed to reach controls, route the cord safely, move around the setup, and put the device away if it is not permanently installed.
This distinction matters because a slim upright panel may become substantially deeper once it is attached to a floor stand. A wheeled stand can also take up more floor area than the light housing itself.
"Full-body" is also a format label rather than a universal size or coverage guarantee. One panel may be physically larger than another, and a user's intended positioning can differ by model and body area. Do not assume that a panel's name tells you how much room it needs or whether every part of the body will be positioned at once.
Measure the Complete Device Configuration
Before deciding that a bedroom corner, home gym wall, apartment nook, or hallway is viable, measure the panel in the configuration you actually intend to use.
The storage-planning guidance for full-body panels emphasizes measuring more than the panel's flat face. Include the parts that can change the real footprint:
- controls, handles, and side-mounted components
- plugs and cable connections
- wall brackets or mounting arms
- stand legs, angled supports, wheels, and casters
- the stand's widest and deepest points
- any hardware that projects behind or beside the panel
Then mark that outline on the floor or wall with painter's tape. This turns an abstract specification into a usable layout test.
For a Freestanding Setup
A freestanding panel requires floor space for its base as well as an unobstructed area in front of it. Confirm that the panel can remain stable, that the intended treatment position is available, and that people can still pass through the room without bumping the base, cord, or panel.
A rolling stand can make it possible to move a panel between rooms or between zones in the same room. But mobility is not the same as zero footprint: the base still occupies space while the panel is in use and while it is parked.
For a Mounted Setup
Wall, door, and other mounting arrangements may reduce the amount of floor occupied by a stand, but they create their own planning questions. Check the exact model documentation for approved mounting hardware, wall or door compatibility, installation instructions, cable routing, and required access to controls.
Do not treat a mounting option as automatically more compact. The usable treatment area in front of the panel still needs to remain clear, and the installation must match the manufacturer's instructions.
The Treatment Position Usually Drives the Room Layout

The treatment position is often the largest part of the practical footprint. You need space not only for the device but also for your body at the distance, orientation, and session arrangement specified for that model.
Do not substitute a generic distance rule for the manual. Guidance can vary by panel and intended use, and distance affects how the panel is positioned within the room. If you are comparing device formats, a smaller panel may be easier to place but can require more repositioning during use. A larger format may reduce repositioning, while demanding a larger installed and access area.
Before installation, verify these points in the exact model's manual or specification sheet:
- the supported stand or mounting configuration
- the intended operating position or distance
- whether the device is designed for standing, sitting, or another arrangement
- cord-routing instructions and electrical warnings
- instructions concerning clear space, ventilation, and access
- relevant eye-safety and positioning directions
- panel height and any ceiling-related installation constraints
- whether controls, switches, or connectors must remain accessible
If you expect to use a chair, bench, mat, mobility aid, or other equipment, include it in the taped-off layout. A panel can fit against a wall while the actual session setup does not.
For readers deciding how to plan a face-oriented position within a larger panel setup, this guide to panel distance for facial sessions can help frame the question---but the device manual remains the controlling instruction.
Storage is a Separate Space Requirement
A full-body panel may fit in its operating location yet still be impractical to store between sessions. Rigid panels should not be assumed to fold or roll up like flexible mats, wraps, or other flexible formats. Their height, weight, stand, and power cord can make storage more demanding in a smaller home.
Evaluate storage in two stages:
| If the Panel Stays in Place | If the Panel Is Put Away |
|---|---|
| Confirm the installed panel, base, and cord do not interfere with normal room use. | Confirm the storage bay accommodates the complete panel and stand configuration. |
| Check that people can safely move around it. | Trace the whole route from use area to storage. |
| Keep controls and connections accessible as instructed. | Check doorways, turns, furniture, rugs, low shelves, and other obstacles. |
| Recheck the layout if furniture changes. | Do not plan a pressure-tight opening around a rigid panel. |
The storage route can be the limiting factor even if a closet, cabinet, or corner appears large enough on paper. A panel on a rolling base may be easy to move across an open floor but difficult to guide around a bed frame, through a doorway, or past a tight turn.
Likewise, do not force a rigid panel into an exact-fit opening. Storage needs enough practical room to guide the device into place without scraping components or stressing a connector. The amount of room required is model- and configuration-specific, so it should be measured rather than estimated from a generic allowance.
Compare Formats by Placement Trade-Offs
The space question is really a format comparison.
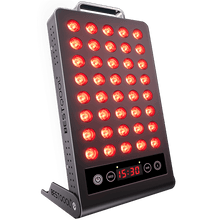
A full-body panel is a substantial upright device format with a housing, possible stand or mounting system, and a dedicated treatment position. It can make sense when a household can reserve a stable, accessible area for the complete setup.
A medium panel generally asks less of the room because the physical device and support arrangement may be smaller. The trade-off is that a user may need to reposition the panel or themselves more often to address different areas.
Targeted and flexible formats can be easier to store because they do not necessarily have the same rigid-panel profile, stand, or large base. Their trade-off is functional rather than purely spatial: they are different formats, with different placement and coverage considerations.
The right comparison is not "Which format is best?" It is "Which format fits the way this room can be used?" A dedicated home gym may accommodate a permanently placed panel more easily than a multipurpose bedroom. Conversely, a small apartment may favor a setup that can be safely stored and moved through the available route.
Make a Fit-or-Not-Fit Decision Before Installing
Use your measurements and the manual to place the planned setup into one of three categories.
It Fits in Place
This is the most straightforward outcome. The complete installed device fits without forcing it into the location; the treatment position can remain clear; controls and cord routing are manageable; and normal movement through the room remains practical.
Verify the final installation details against the exact model documentation before use.
It Fits Only with a Workable Storage Plan
This may be appropriate when the setup cannot remain out permanently but can be moved and stored without strain or obstruction. The storage location must fit the complete device configuration, and the route to it must work in real life---not only on a floor plan.
Test the route with the actual dimensions in mind, including the stand or wheeled base. If moving the panel requires navigating obstacles every session, the setup may be technically possible but inconvenient enough to be unrealistic.
It Does Not Fit This Configuration
Treat the configuration as a poor fit when the panel must be squeezed into place, the operating area conflicts with a doorway or walking path, the base cannot sit securely, the cord cannot be routed as instructed, or the storage route is impractical.
That does not mean every red light device format is unsuitable for the room. It may mean a wall-mounted arrangement, a storable configuration, a medium panel, or a targeted format is the more realistic trade-off.
Measure Before You Choose
Before committing to a full-body panel setup, check:
- [ ] Panel height, width, and depth
- [ ] Handles, controls, plugs, brackets, wheels, and all protruding parts
- [ ] Stand or base width and depth at its largest point
- [ ] Intended mounted or freestanding configuration
- [ ] Clear treatment position required by the model manual
- [ ] Space to access controls and connections
- [ ] Cord route and household walking paths
- [ ] Door swing, nearby furniture, rugs, and other obstacles
- [ ] Chair, mat, or mobility-related space if relevant
- [ ] Storage bay dimensions, if the panel will be put away
- [ ] The complete route between treatment area and storage
- [ ] Exact installation, mounting, safety, and operating requirements in the model documentation
If the in-use envelope is comfortable and the documentation supports the planned installation, the format may suit the space. If it only works by crowding furniture, blocking access, or relying on an untested storage route, reconsider the configuration---or compare a wall-mounted, storable, medium, or targeted format based on the space trade-off you are willing to make.


 Small
Small

 Moderate

 Moderate

 Moderate

 Full
Full

